Get $2,362 Cash Back
6 TIMBER DRIVE, Cavan Monaghan (Cavan Twp) — listed at $944,900. Earn buyer cashback at closing. No catches, just more money in your pocket.
Stunning 4 bedroom, 4.5 bath detached home with over 4000 sq ft of living space in the charming village of Millbrook. Ideally situated close to the rec centre, downtown shops, park, schools and close to Hwy 115. Spacious foyer with high ceiling and tile flooring sets the stage as you enter into the home from the covered front porch. Modern eat-in kitchen with quartz counters, subway tile backsplash, center island, stainless steel appliances including over range microwave, and plenty of counter space. The sun-filled eat-in area contains a convenient walk-out to a huge fenced yard that includes a gorgeous stone patio area with a hot tub and gazebo. The kitchen overlooks a spacious family room featuring a cozy gas fireplace, creating an inviting area for friends and family gatherings. The combined dining/living area provides an additional area for entertaining guests in style. Upstairs, you will find four generously sized bedrooms and three full bathrooms. The primary suite is a luxurious retreat boasting laminate flooring, 2 closets (a walk-in and double closet for ample storage) and a large 5-pc ensuite with double sinks, soaker tub and walk-in shower. The fully finished basement adds even more living space with a large rec room featuring pot lighting, a cozy playroom that is a child's dream, full 3-pc bath, large office space that could be used as a guest area and a large cold cellar. Main floor laundry just off the kitchen adds great convenience. Relaxing covered wide front porch to enjoy your morning coffee. Electric car charger installed for the 4 car parking driveway plus additional 2 car garage. No sidewalk so no snow to shovel or blvd grass to cut. Offers anytime! (id:60164)
| Room | Level | Dimensions |
|---|---|---|
| Living room | Main level | 6.13 x 3.99 meters |
| Bedroom 4 | Second level | 4.34 x 3.98 meters |
| Bedroom 3 | Second level | 4.61 x 4.15 meters |
| Laundry room | Main level | 5 x 1.85 meters |
| Dining room | Main level | 6.13 x 3.99 meters |
| Primary Bedroom | Second level | 5.54 x 3.93 meters |
| Office | Basement | 5.98 x 6.32 meters |
| Cold room | Basement | 2.13 x 1.83 meters |
| Playroom | Basement | 4.91 x 1.87 meters |
| Kitchen | Main level | 5.8 x 3.89 meters |
| Bedroom 2 | Second level | 3.92 x 3.34 meters |
| Family room | Main level | 5.7 x 3.89 meters |
| Recreational, Games room | Basement | 8.71 x 3.81 meters |
What's the parking situation?+
This property includes 6 spaces — Attached Garage, Garage.
Does it have a basement, and is it finished?+
Yes — Finished, N/A. A finished basement adds meaningful living space beyond the listed square footage.
Is 6 TIMBER DRIVE a good fit for a growing family?+
With 4 bedrooms and 5 bathrooms, there's room for kids plus a guest room or home office. The 2-storey layout keeps living and sleeping areas separated.
How is the space laid out across floors?+
This is a 2-storey single family. The 4 bedrooms and 5 bathrooms are typically split with living areas on the main floor and bedrooms above — confirm the exact layout during a showing.
What are the ongoing costs beyond the mortgage?+
Budget for annual property taxes of $8,016, heating is forced air, natural gas. Always verify the latest figures with your agent before making an offer — these change yearly.
How is the home heated? Is it efficient?+
Heating is forced air, natural gas. Gas heating is generally the most cost-efficient option in Ontario winters.
Ask About This Property
Nearby Places
Searching nearby places…
Similar listings
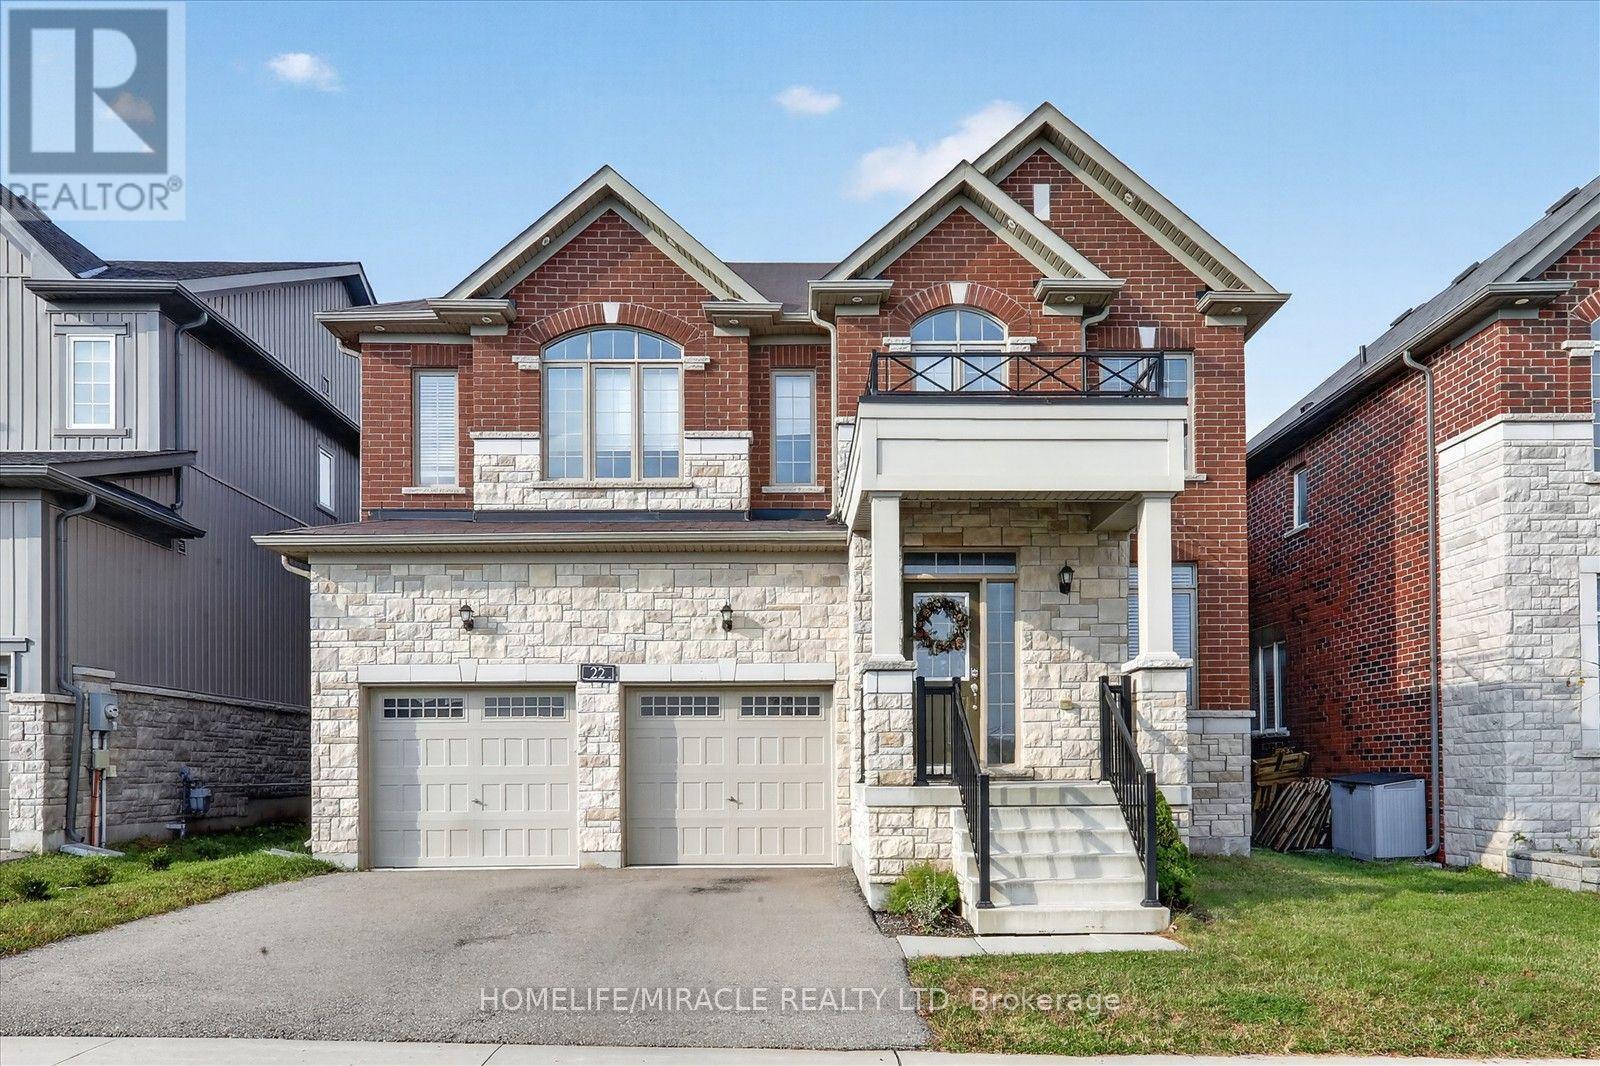 For Sale8 days46
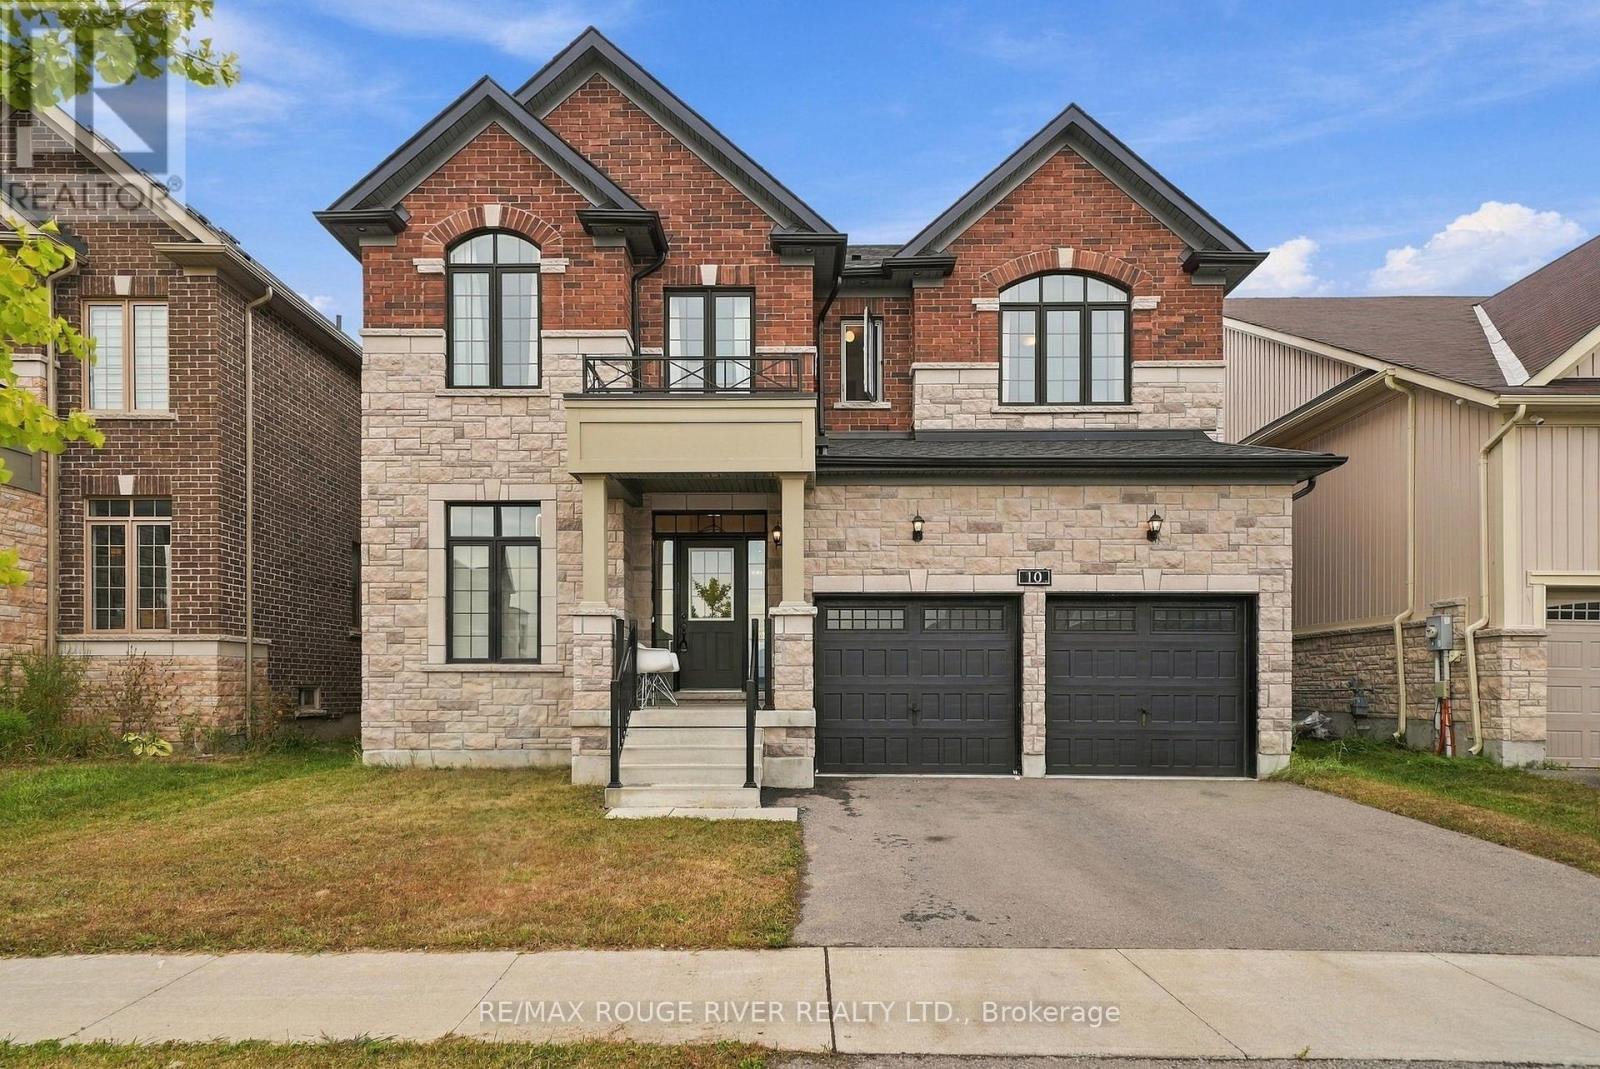 For Sale22 days50
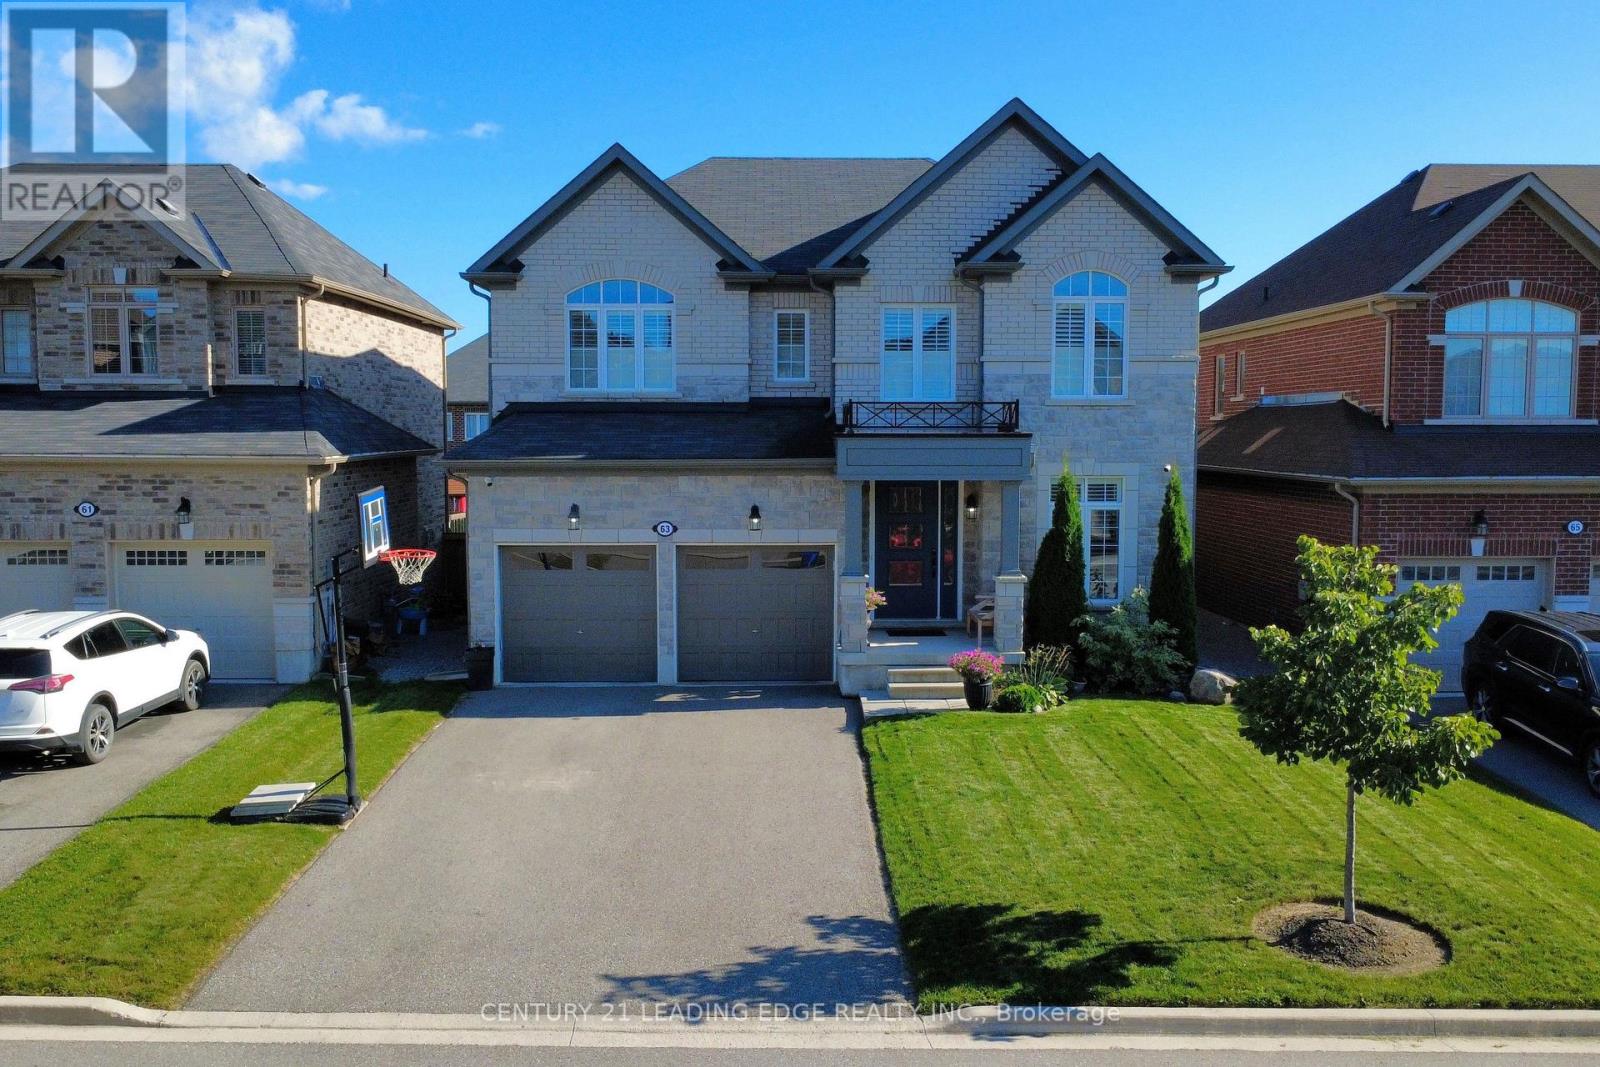 For Sale37 days48
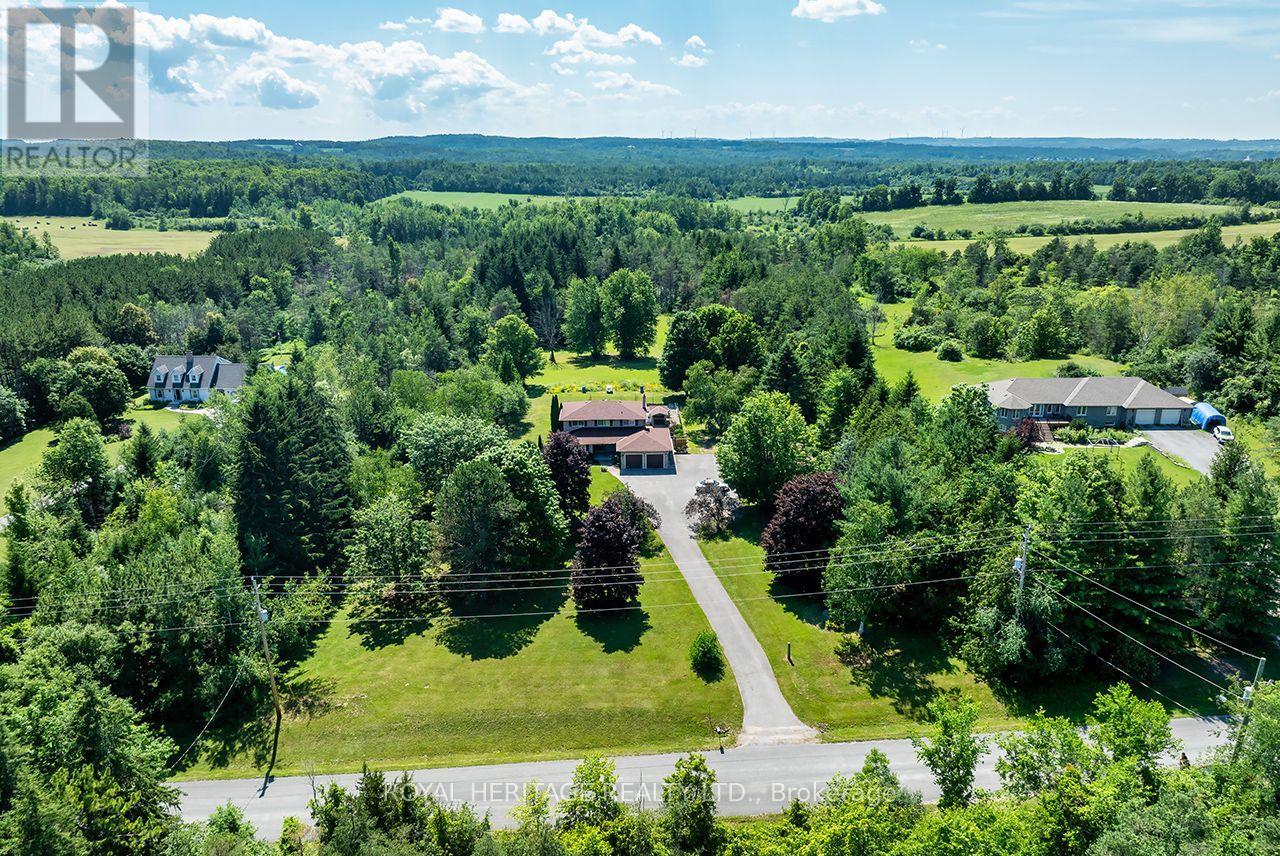 For Sale102 days46

The listing data above is provided under copyright by the Canadian Real Estate Association. While the information is considered reliable, its accuracy is not guaranteed by the Canadian Real Estate Association or getsetsold.ca. Neither getsetsold.ca nor its affiliates make any representations or warranties, express or implied, regarding the accuracy or completeness of the information presented here.